The Sticks I & II
Sticks I
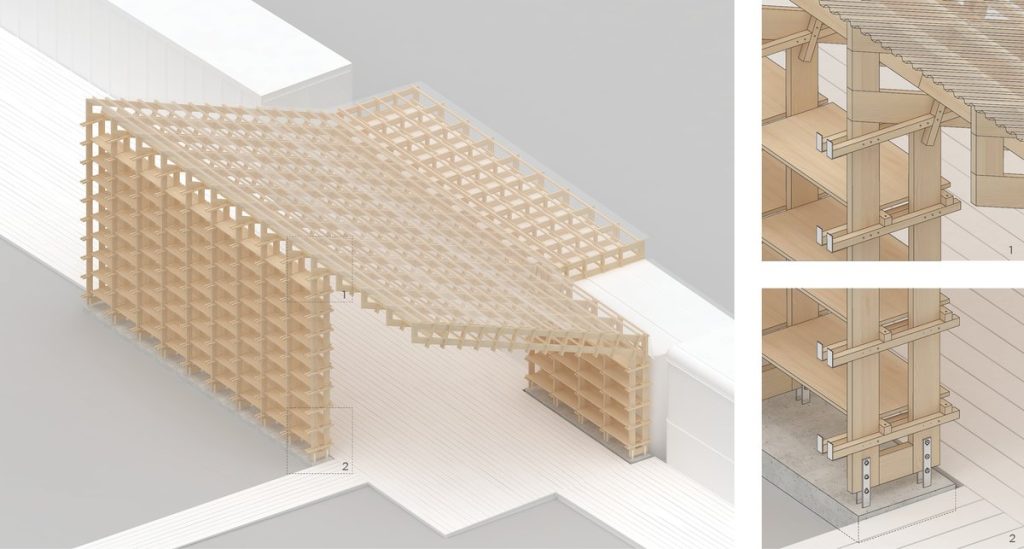
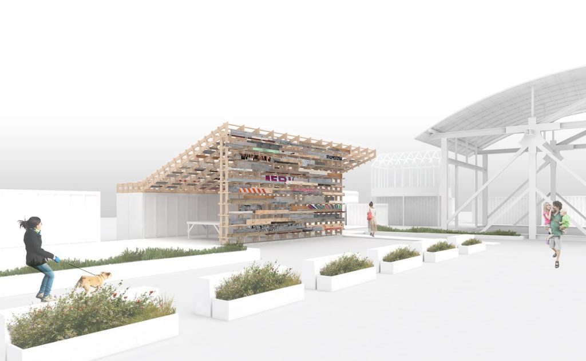
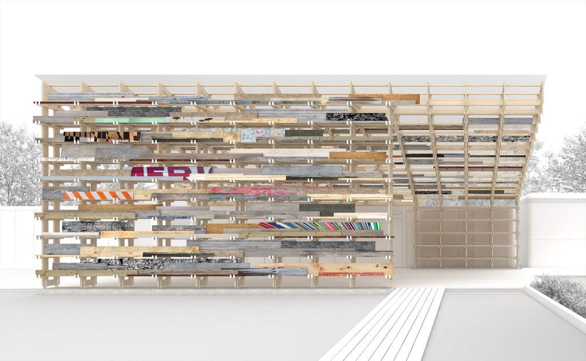
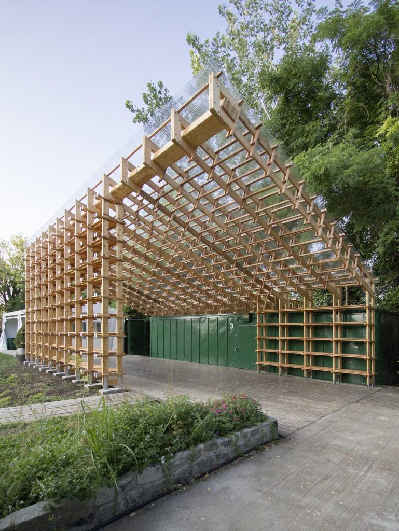
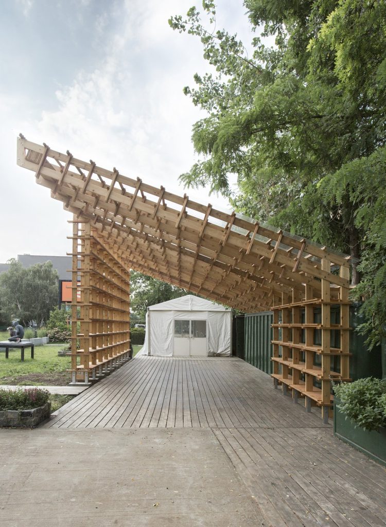
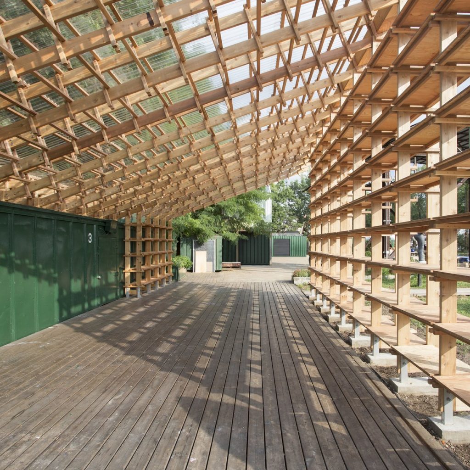
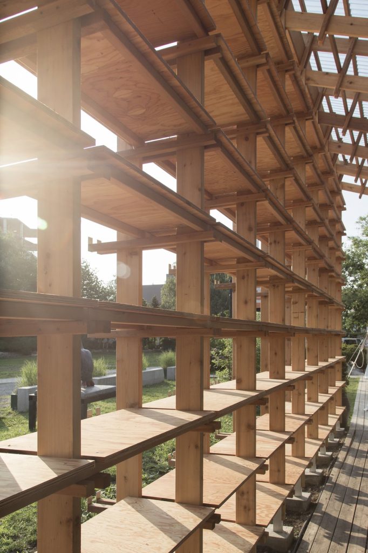
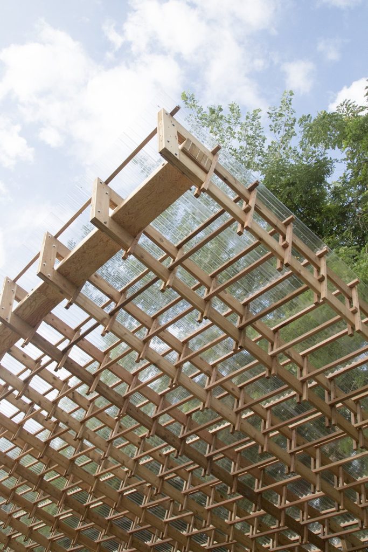
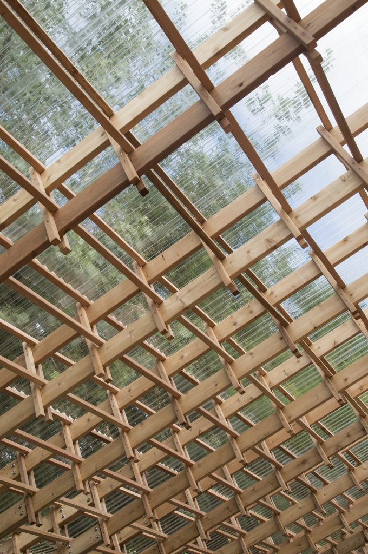
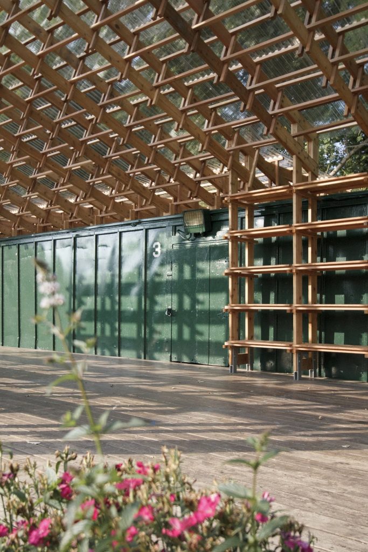
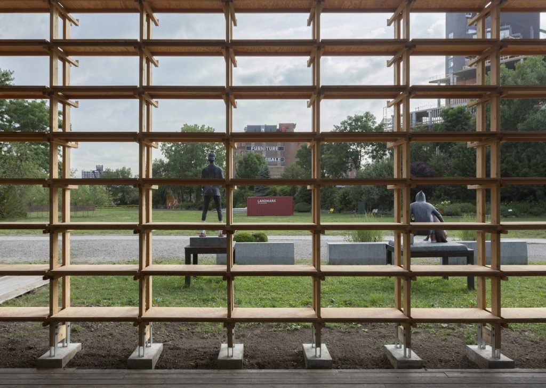
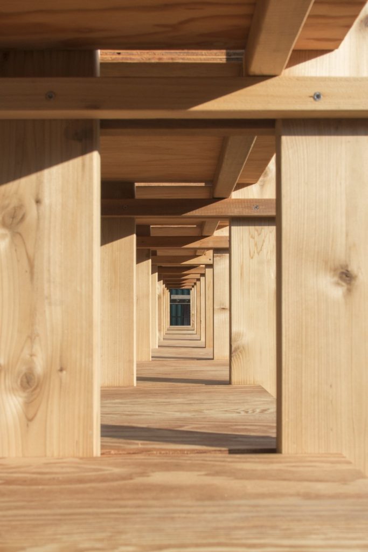
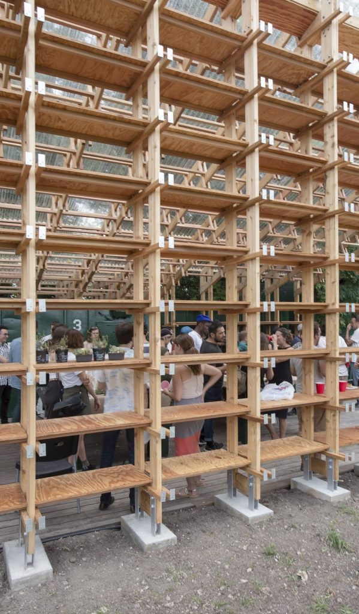
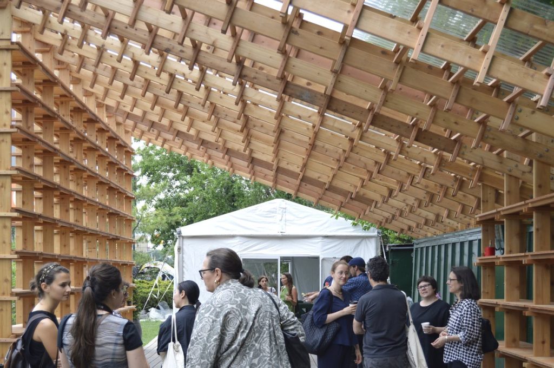
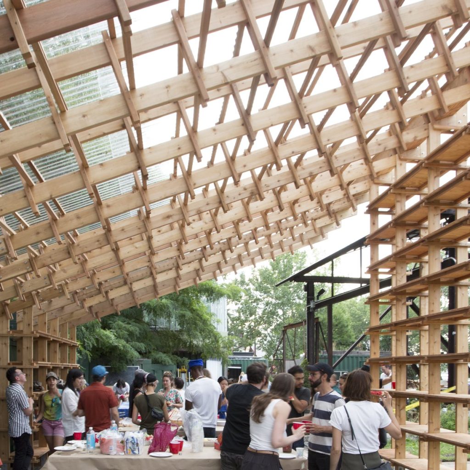
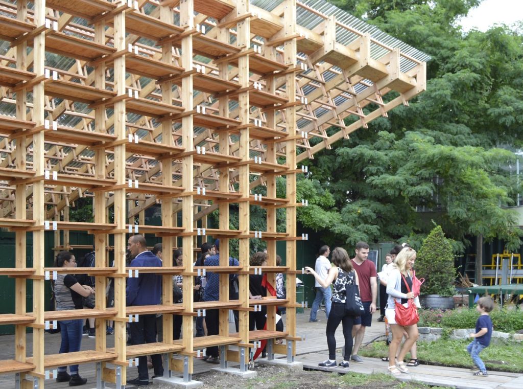
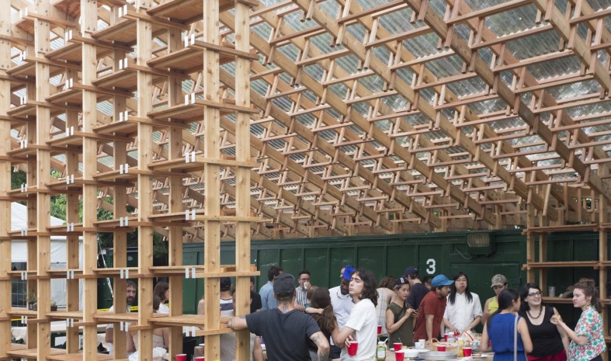
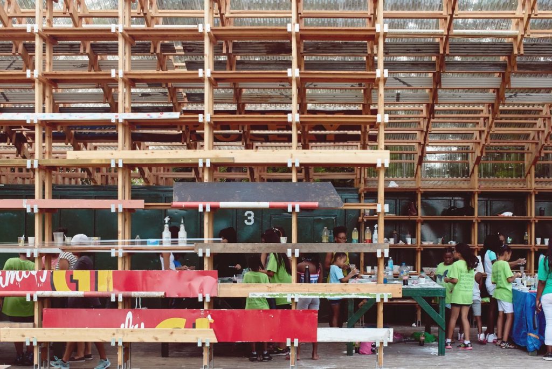
Hou de Sousa’s proposal, Sticks, was chosen as the winning design for the 2016 Folly Competition held by the Architectural League of New York and Socrates Sculpture Park. Entrants were asked to address the issue of functionality and its relationship to the architectural typology of follies, while also being tasked with solving a number of practical concerns at Socrates Sculpture Park. An open air educational facility had been damaged by a storm the previous winter, becoming a priority to rebuild a durable replacement that could also promote the mission of the Park.
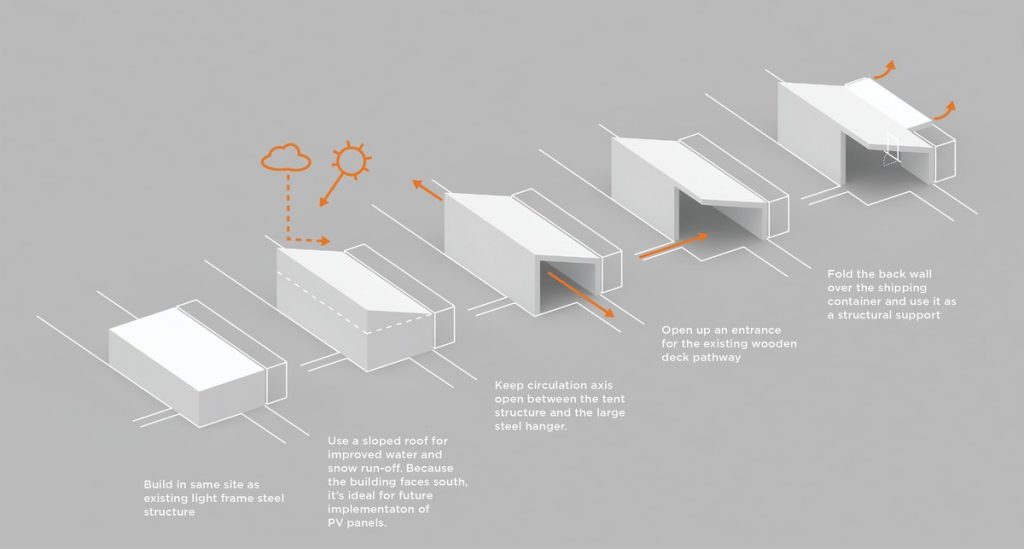
Sticks is a straight-forward assembly of standard dimensional lumber, interconnected to form a structural space-frame that acts as both a wall and roof system. The roof of Sticks envelops a neighboring container, thereby transferring structural loads onto an existing feature. Sticks also surrounds and shelters a large wooden deck. Therefore, in addition to providing a sheltered space, Sticks also serves as a storage and display system. The 18 inch thickness of the structural exoskeleton is capable of holding a substantial quantity of sculptural works in progress or acting as a display case for curated events.
Hou de Sousa collaborated with the engineering team at Arup on this project.
Sticks II
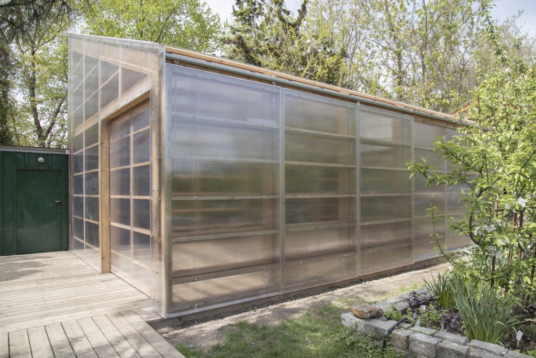
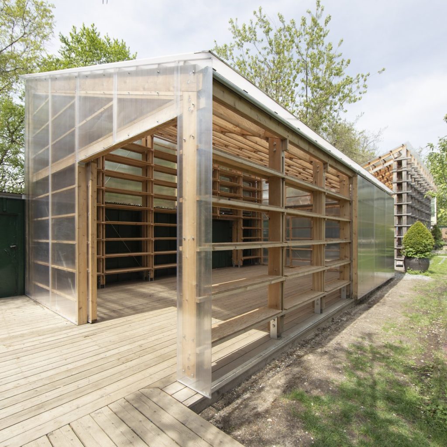
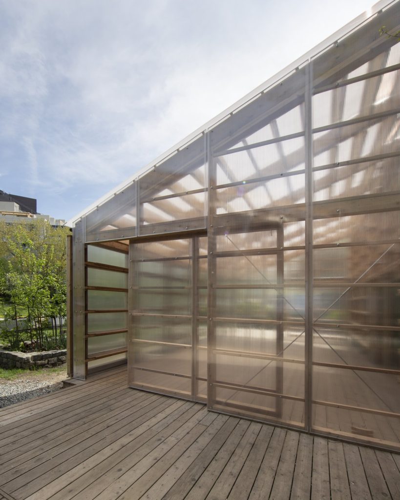
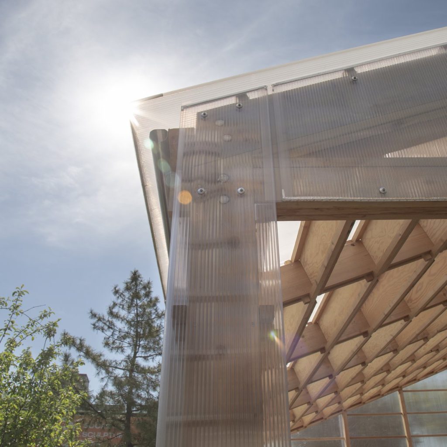
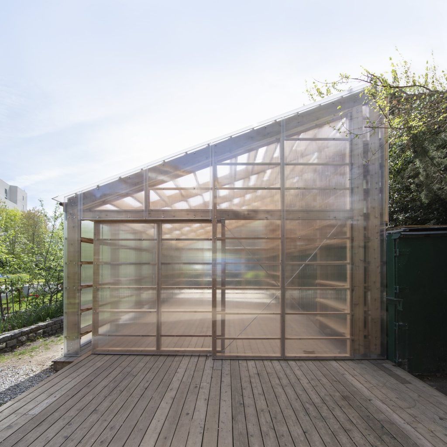
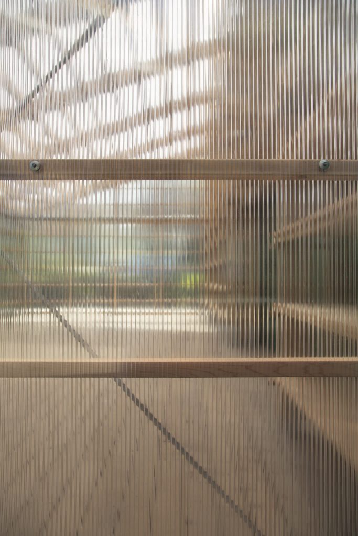
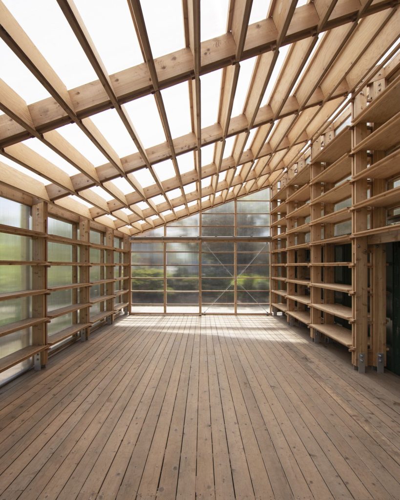
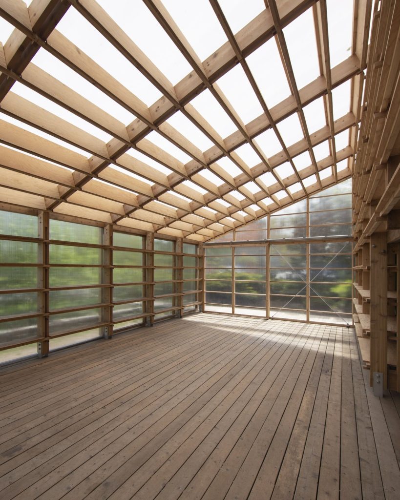
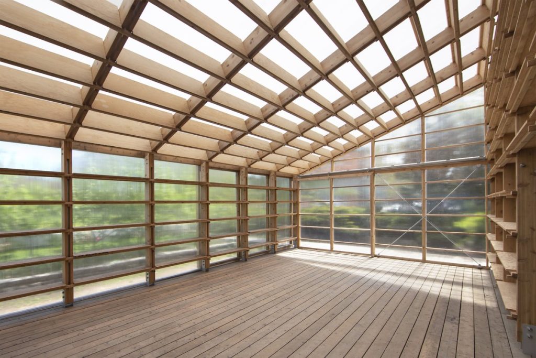
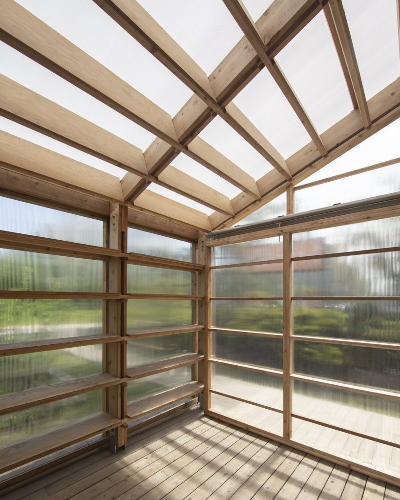
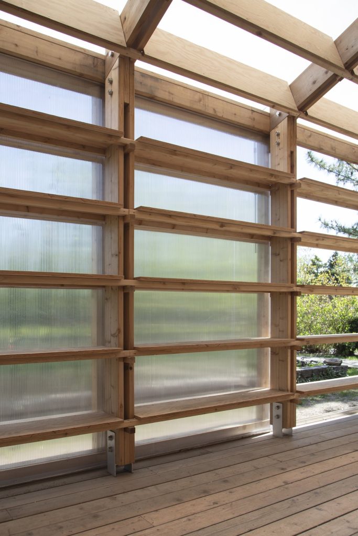
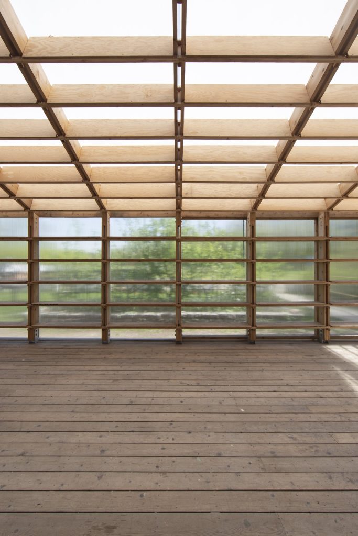
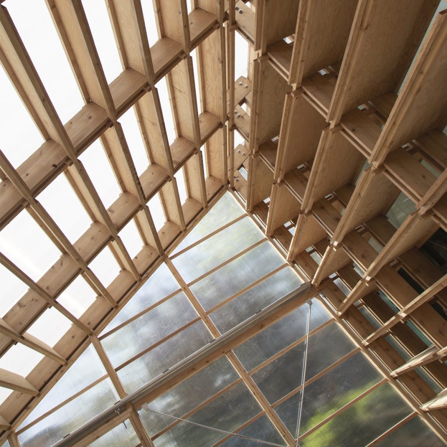
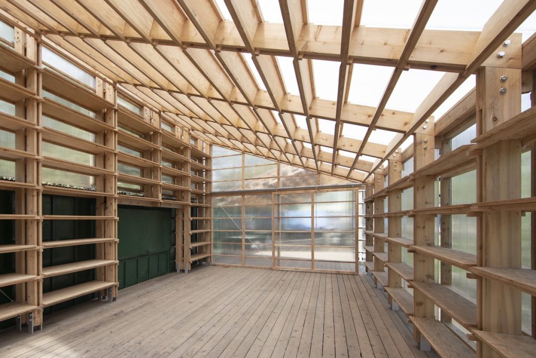
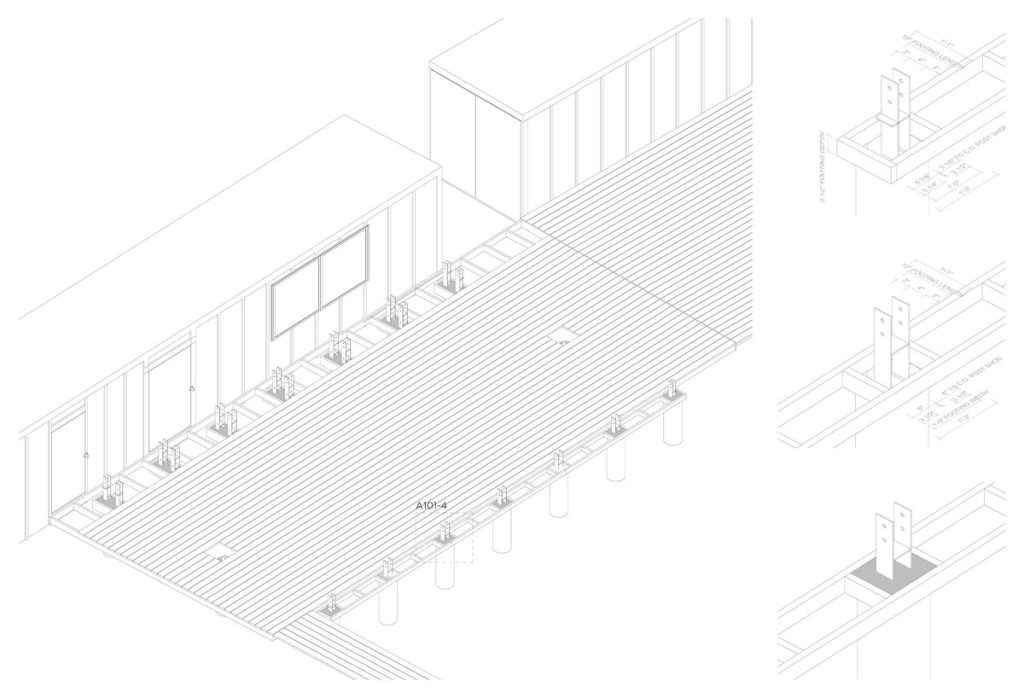
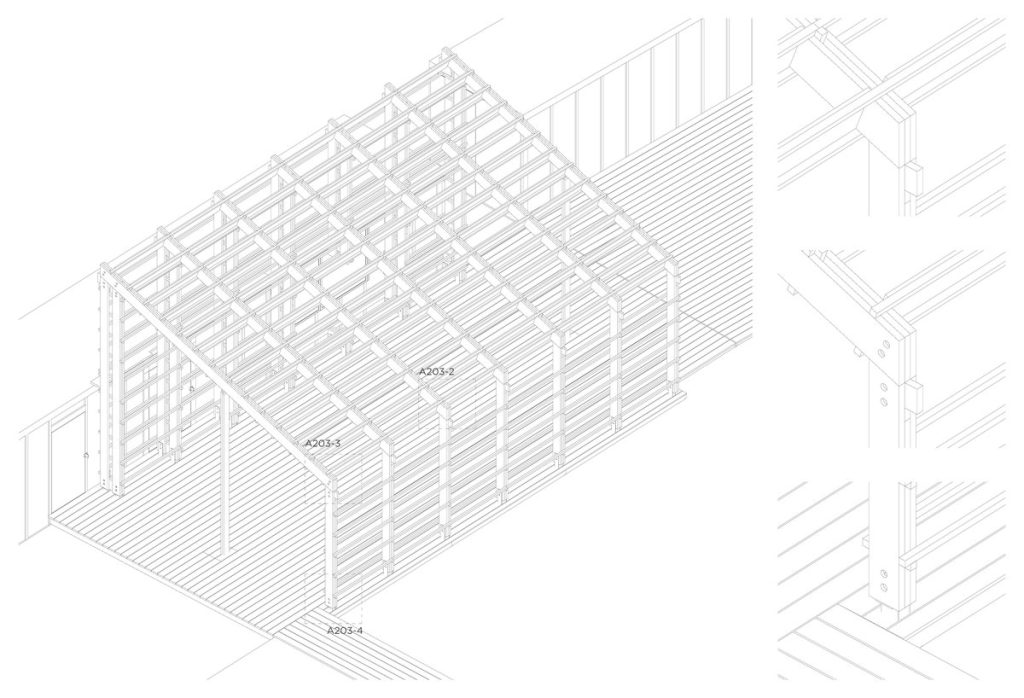
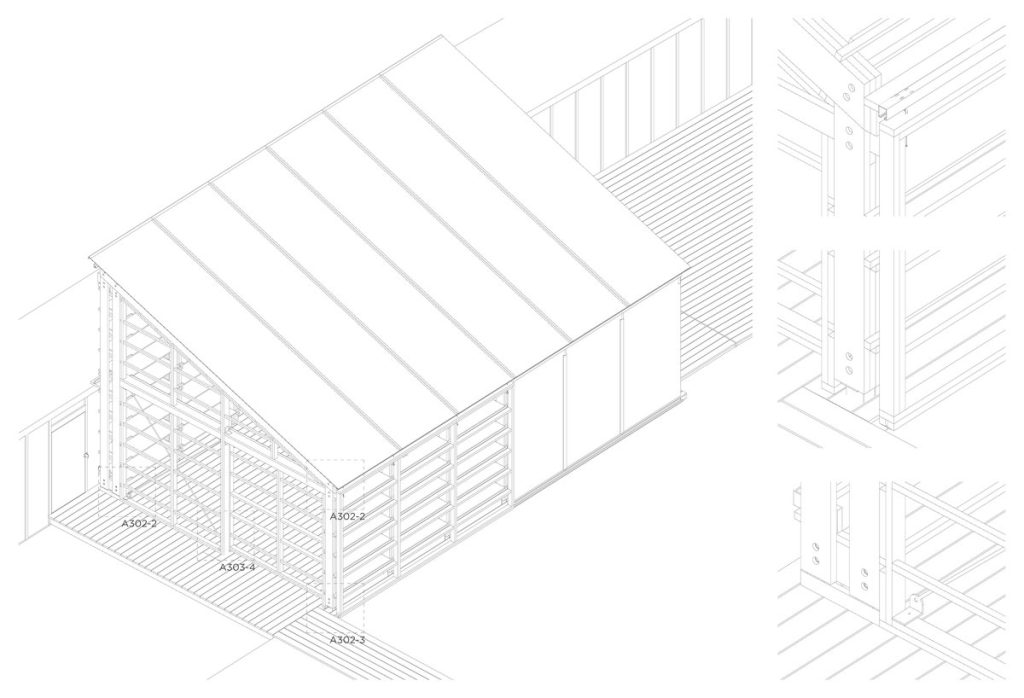
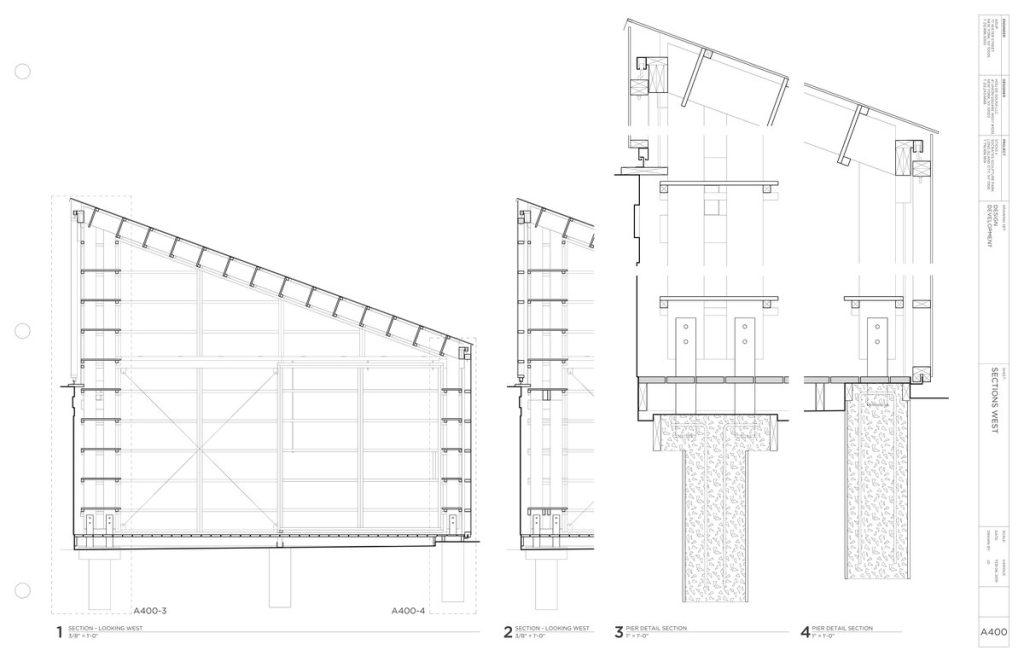
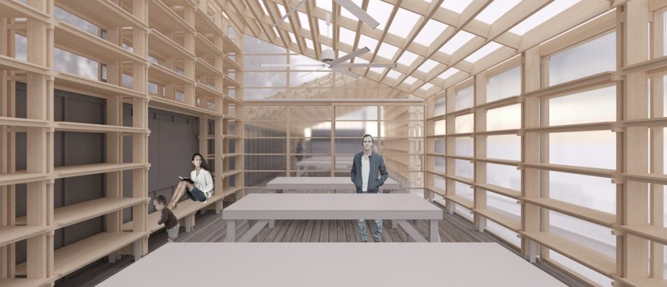
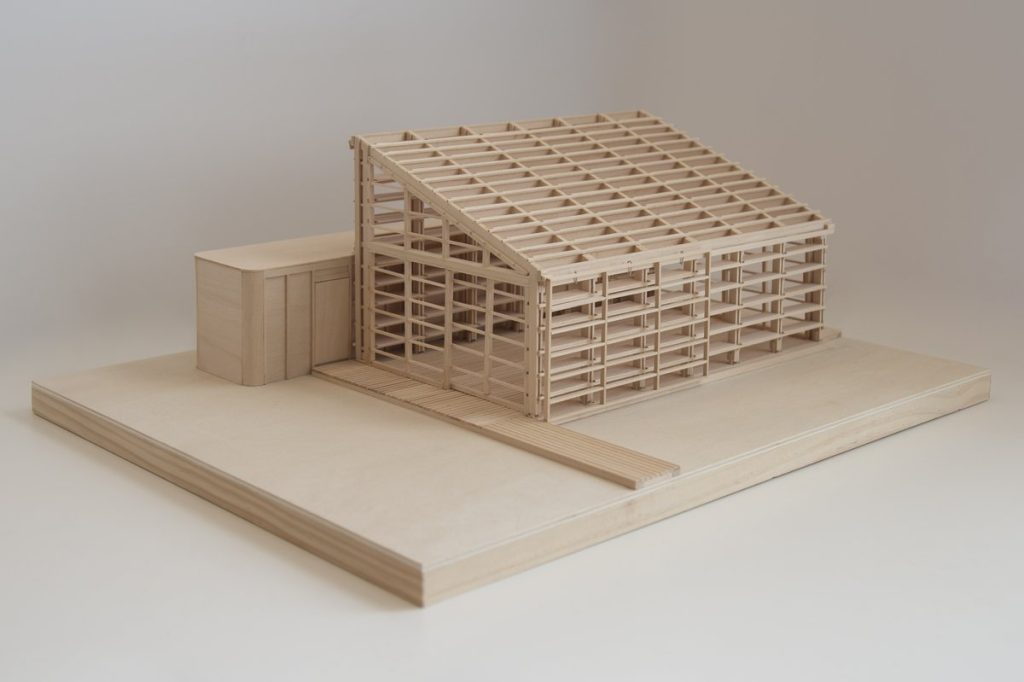
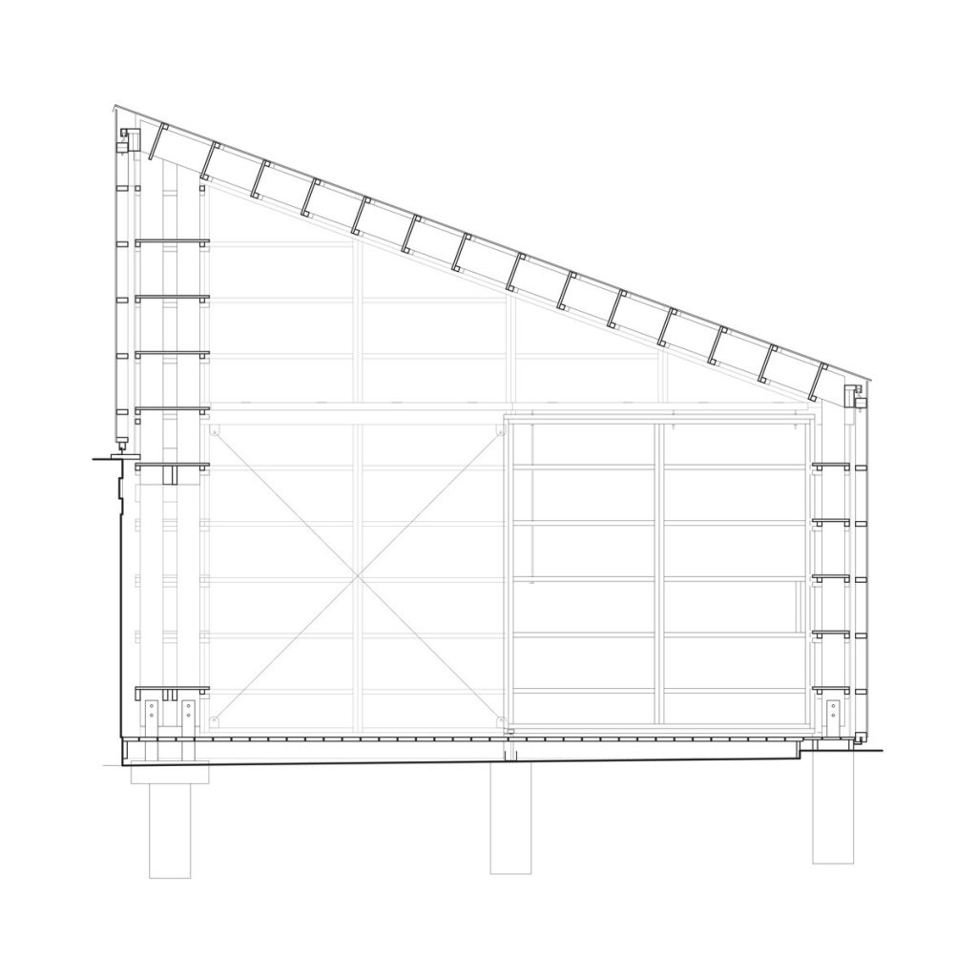
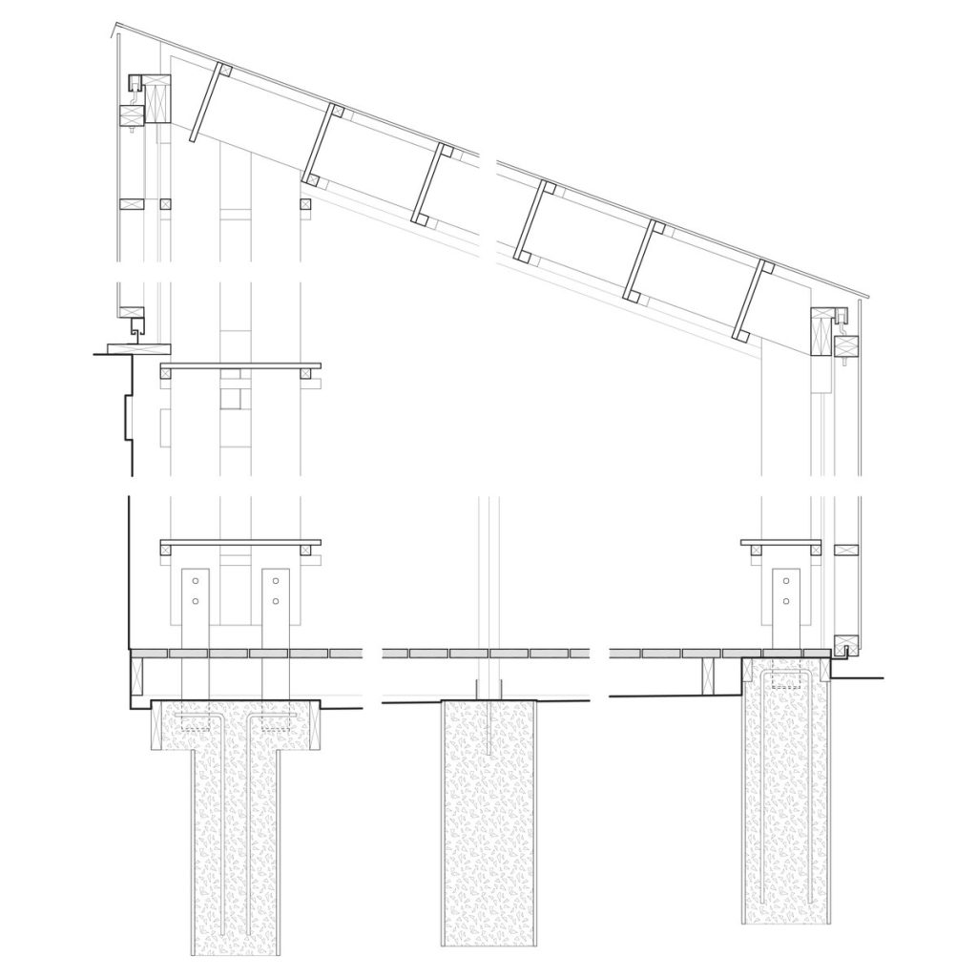
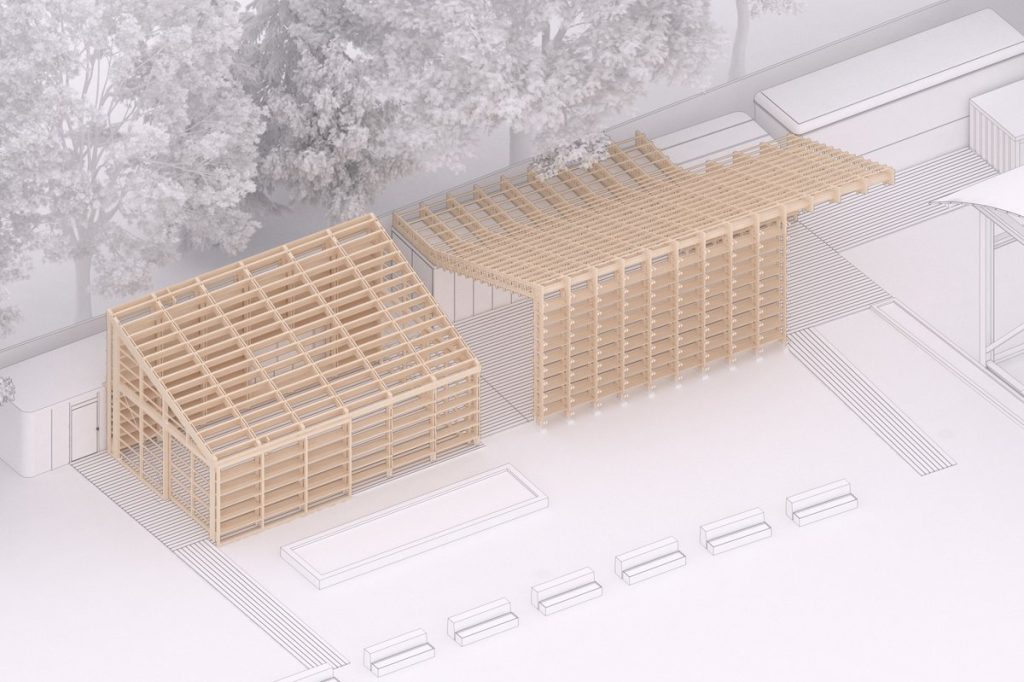
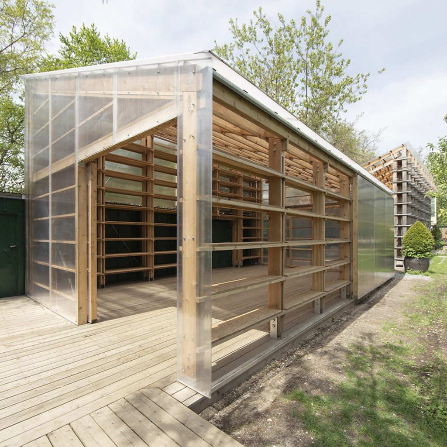
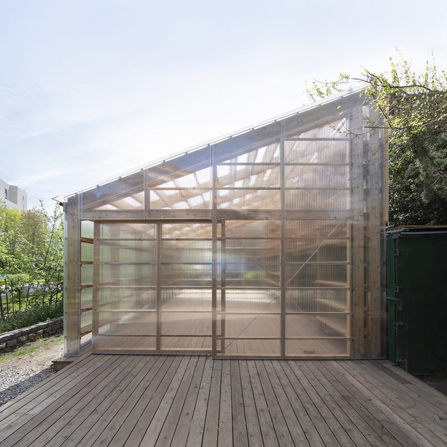
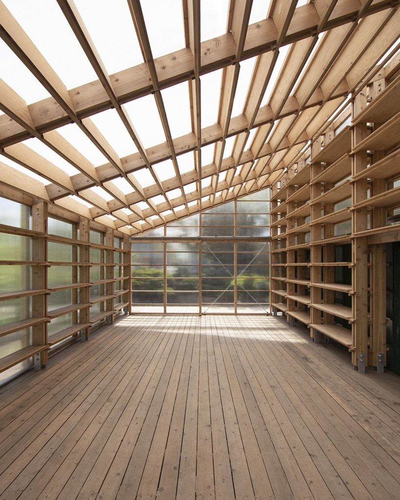
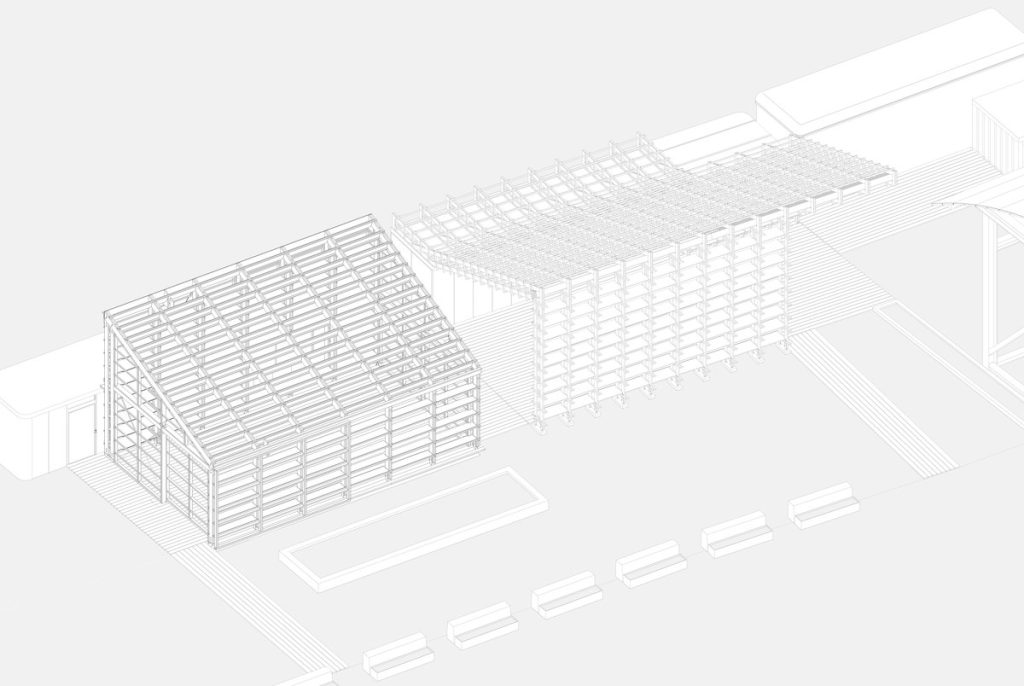
Sticks II is an art workshop and teaching space, built as an extension of the pavilion Hou de Sousa built in 2016, entitled Sticks. This new iteration features an insulated polycarbonate façade as well as four large barn doors that assist in passively cooling the space during warmer months. As with the original iteration of Sticks, the project implements a multi-purpose structural system that doubles as storage and diffuses sunlight, while also consisting of standard off-the-shelf materials and components.
Sticks II was completed in 2019 with the support of Socrates Sculpture Park.
SUPPORT
Leadership support for “The Cubes” is made possible by Stuart Match Suna, as well as public funds from the Queens Borough President’s Office in partnership with Donovan Richards and the New York City Council in partnership with Julie Won. Additional support is provided by Catherine Nolan & the New York State Assembly. Thank you to The Whitney Museum of American Art.
Capacity support for this project is also made possible by the generous donors to the Future Fund campaign:
Mark di Suvero | Maxine & Stuart Frankel | Agnes Gund | Richard & Ronay Menschel | Molly Blank Fund | Nancy Nasher & David Haemisegger | Richard Serra | Joel Shapiro | Robert & Christine Stiller | Ursula von Rydingsvard
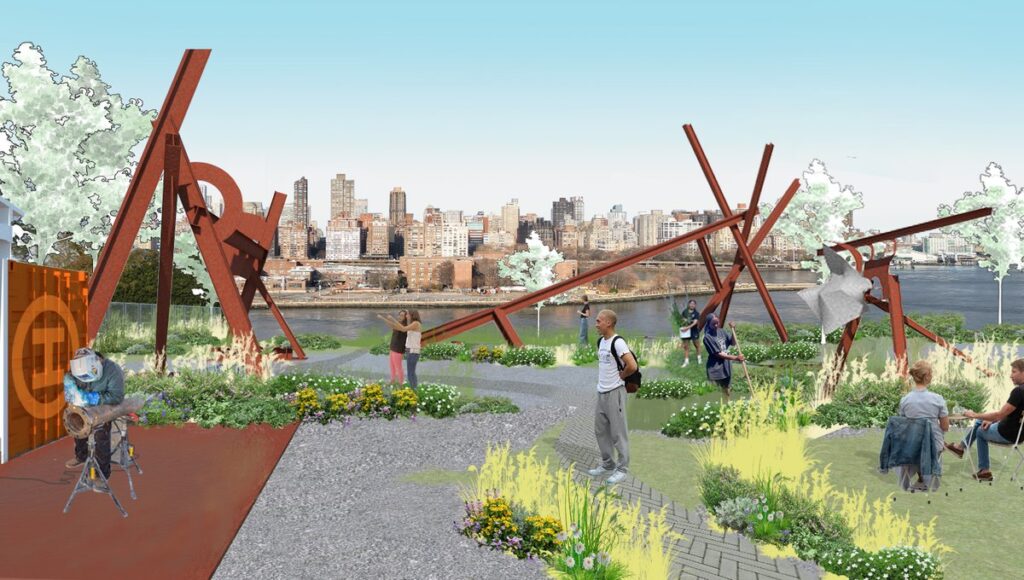
Kamila Harris Photography. Rendering of The Cubes at Socrates Sculpture Park, courtesy of LOT-EK